Does 100×50mm describe the usable cable space?
Confirm the selected drawing. The catalog size may describe the outer section; cover geometry and wall thickness affect usable internal space.
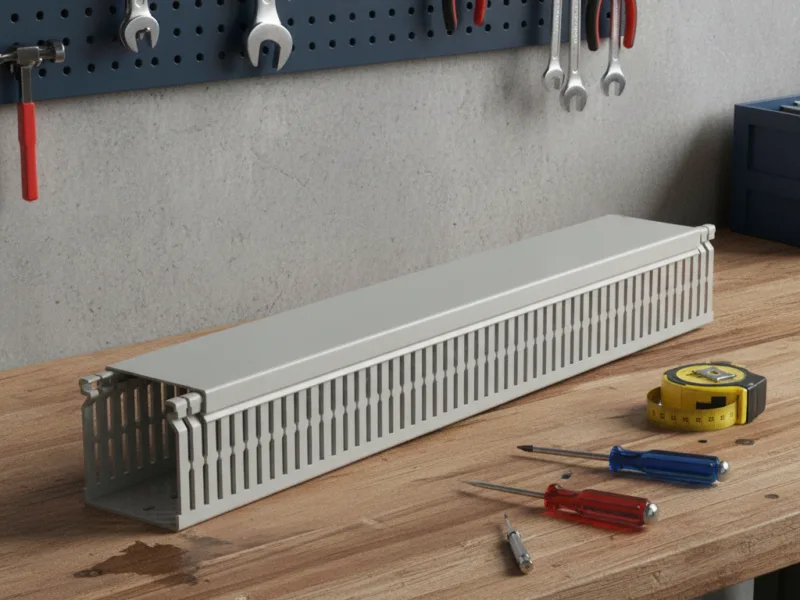
100×50mm PVC wiring duct for organizing cable routes inside panels. Confirm the dimension convention, usable internal space, cover, slot pattern and supplied length for your layout.
Initial response within 1 hour during business hours.
| SKU | SW-0843 |
|---|---|
| Specification | 100×50mm |
| HS Code | 3925.90 |
| Standards / compliance reference | IEC / CE |
This catalog entry lists a 100×50mm PVC wiring duct under SKU SW-0843. Confirm whether the dimensions refer to the external section and how the width and height are defined on the selected drawing. Cable capacity should be checked from the usable internal space and the panel design.
| Check | What to specify |
|---|---|
| Cross-section | 100×50mm reference; confirm dimension convention and usable internal dimensions. |
| Duct and cover | Confirm the matching cover, whether it is included, and the complete assembly dimensions. |
| Slots and fixing | Specify finger/slot pattern, slot spacing and base fixing-hole arrangement. |
| Length and quantity | State length per piece, number of pieces and total required route length. |
| Material and documentation | Request material, color and any specified flame or other test evidence for the proposed model. |
Use the panel drawing to identify the intended route. Wiring duct organizes individual wiring runs within the specified panel layout; conduit and cable tray are different routing systems with their own fittings and installation requirements. Compare geometry, access for wiring and the required support arrangement before changing product type.
Check space around terminals, bends and the cover-removal path. If the installation needs cut-outs or pre-cut lengths, include those positions on a drawing.
Browse cable routing systems for other routes and AWM Style 2464 cable for equipment wiring. Select the cable construction independently from the duct size.
For wholesale replenishment, provide a size-by-size order list, lengths, color, cover requirement and carton labels. For a panel project, send the layout and cutting schedule so the supply list can distinguish full lengths, covers and special cuts.
The abbreviation “FR” in a reference name does not establish a specific flame-test classification. State the required test or material specification and request applicable evidence before approval.
Confirm the selected drawing. The catalog size may describe the outer section; cover geometry and wall thickness affect usable internal space.
Specify a complete duct-and-cover assembly in the RFQ and confirm what is included in the quotation.
Provide width and height, length, slot pattern, fixing-hole arrangement and cover dimensions, with a drawing or installation photo.
List each size and length separately, with pieces, cover requirement, color, packaging and destination. Confirm any required material or flame-test documentation.